Project Overview
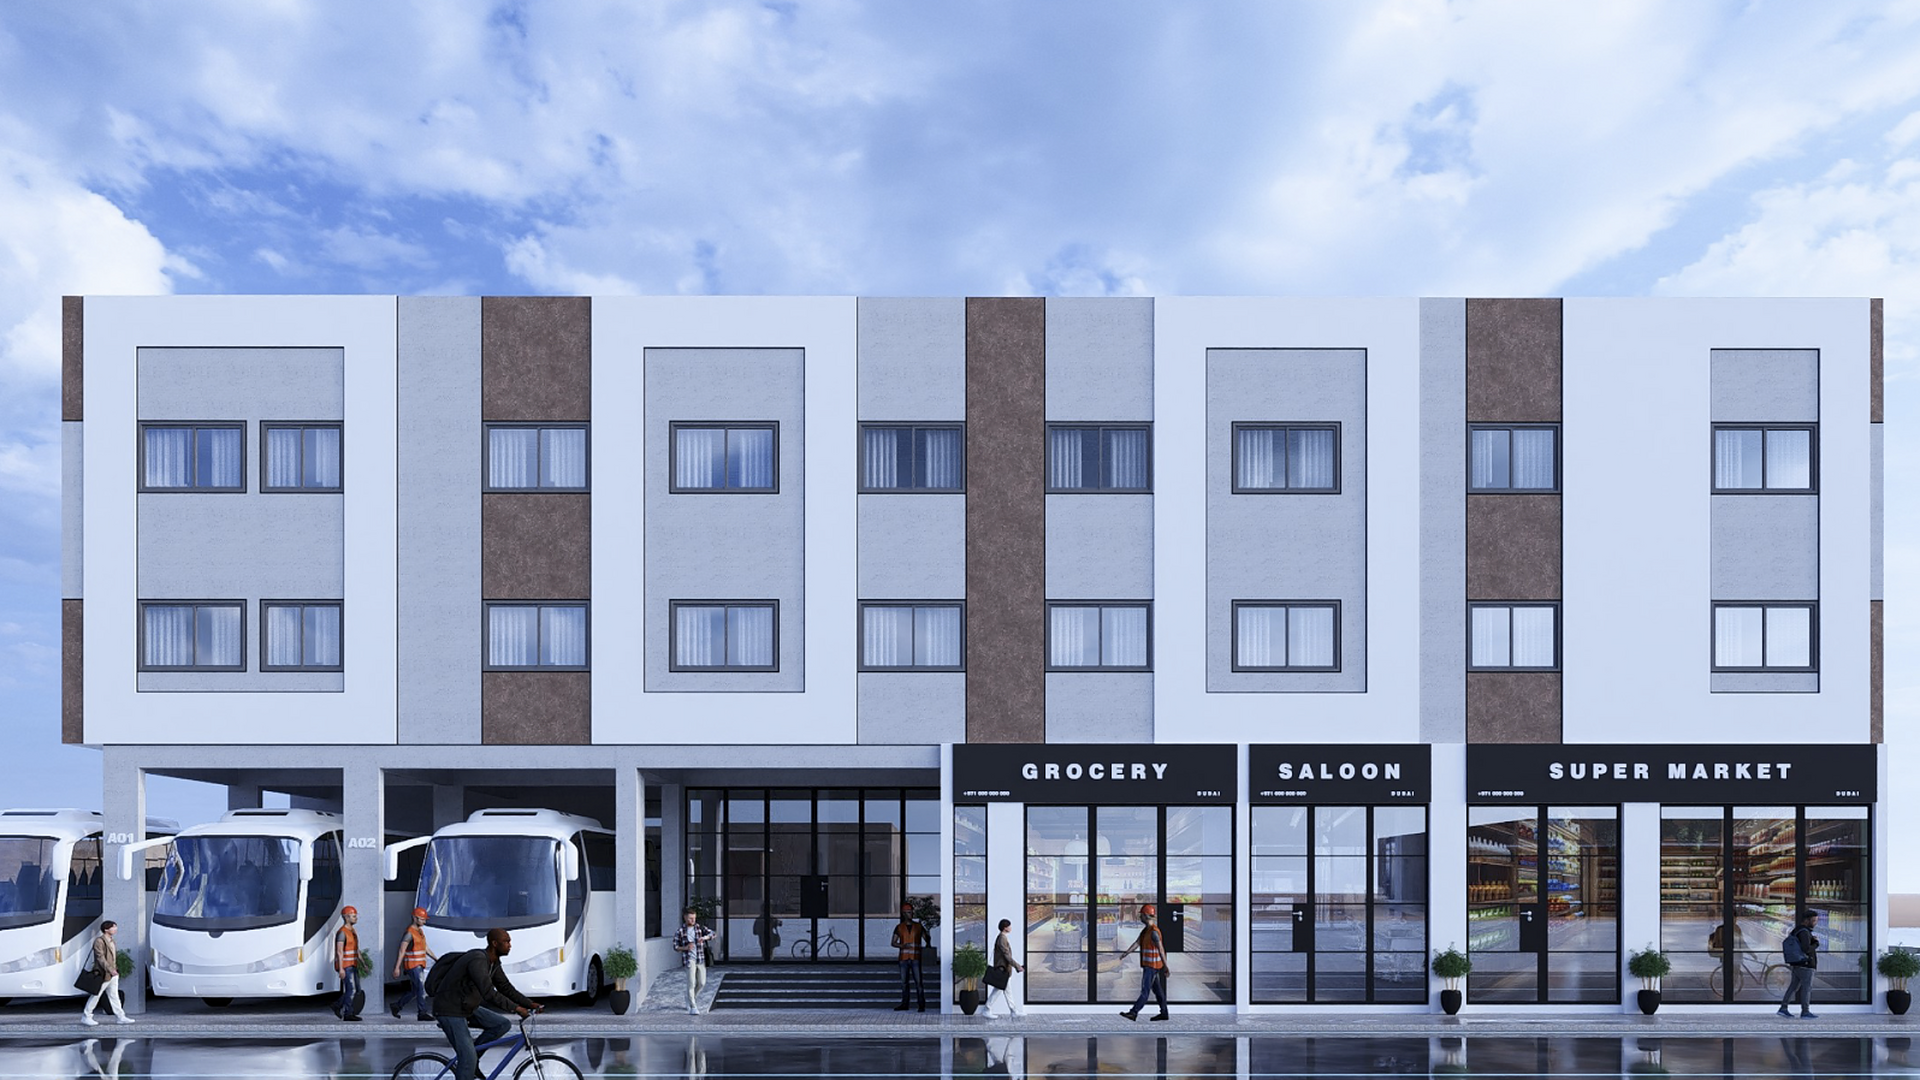
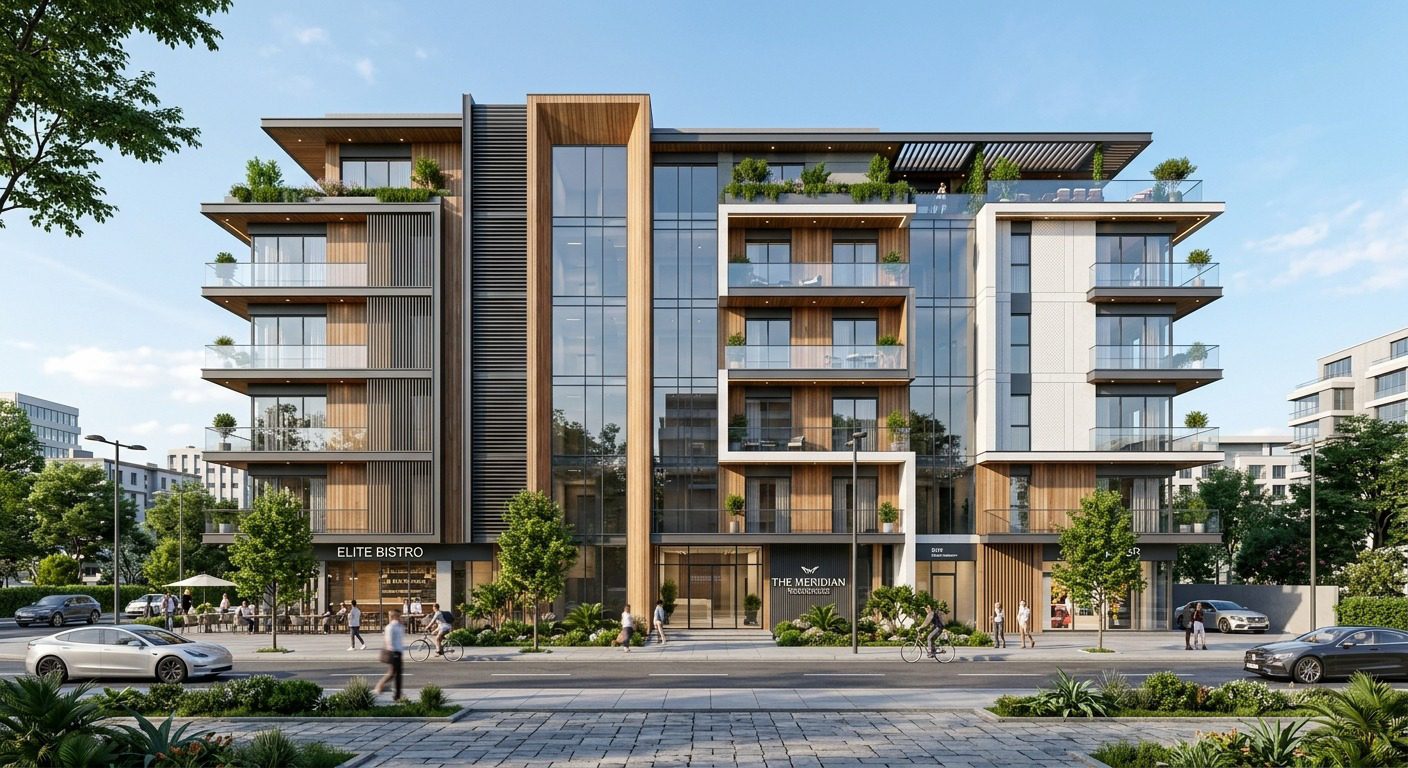
A five storey mixed use scheme with retail and F&B at ground level and residential apartments above. A full-height glazed core divides the massing into two wings, each articulated in timber, render and glass. Wide pedestrian frontage with outdoor seating activates the street edge and supports the ground-floor tenants.